

P2 Homes Underground Parking & Storage
Underground Parking and Storage Rooms
The underground garage at P2 Homes offers a convenient and practical solution for everyday parking, while the separate storage rooms provide extra space for seasonal equipment, sports gear, and other personal items.
Convenient parking options
Practical storage spaces
Thoughtful, highly functional layout
Clear Underground Level Overview
The interactive view provides an easy overview of the underground parking and storage layouts. When choosing parking spaces and storage rooms, consider their proximity to your apartment, ease of access, and everyday convenience.
garage
covered parking available
storage
extra space for everyday life
Building Levels
Underground Parking Floor Plan
View the layout of parking spaces and storage rooms in the interactive view.
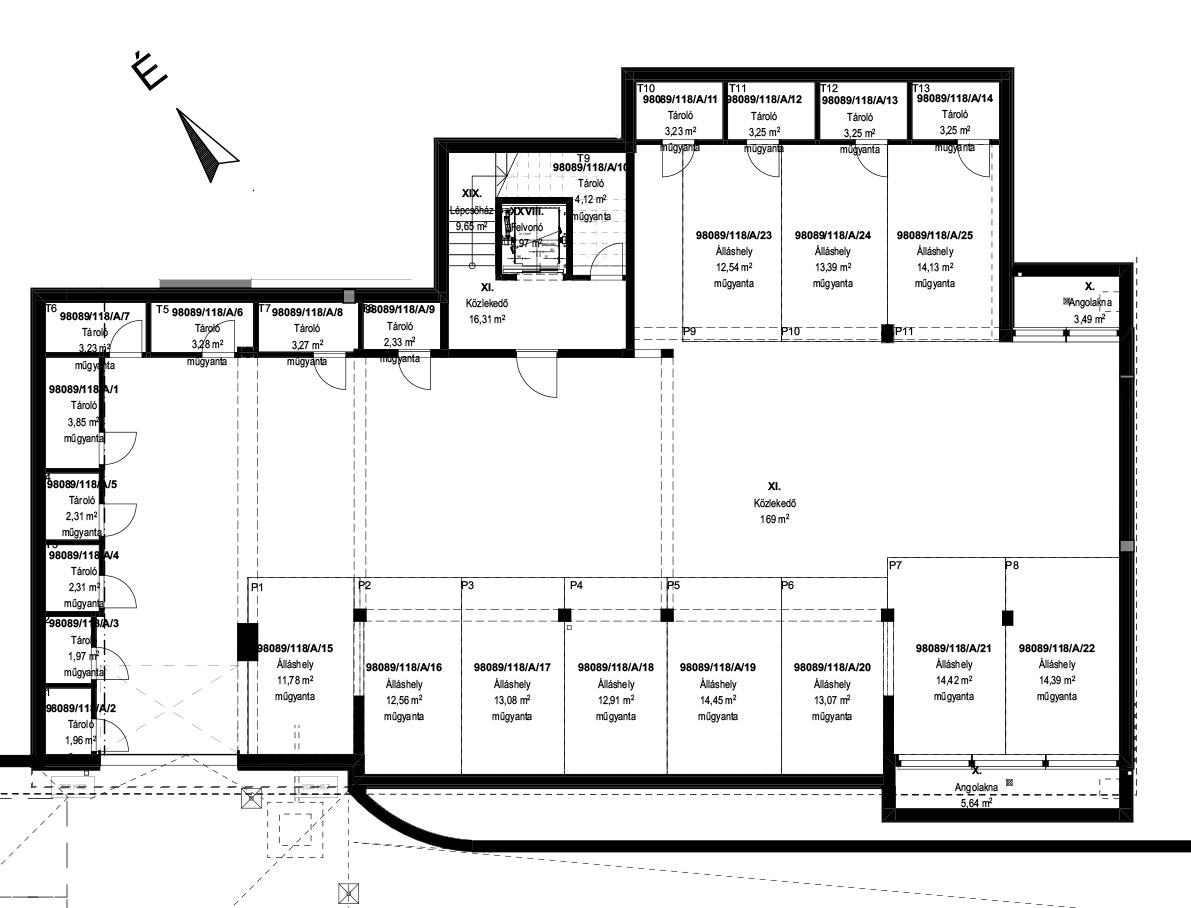
Storage Unit – A7 – 3.23 m²
Storage Unit – A1 – 3.85 m²
Storage Unit – A5 – 2.31 m²
Storage Unit – A4 – 2.31 m²
Storage Unit – A3 – 1.97 m²
Storage Unit – A2 – 1.96 m²
Storage Unit – A6 – 3.28 m²
Storage Unit – A8 – 3.27 m²
Storage Unit – A9 – 2.33 m²
Storage Unit – A10 – 4.12 m²
Storage Unit – A11 – 3.23 m²
Storage Unit – A12 – 3.25 m²
Storage Unit – A13 – 3.25 m²
Storage Unit – A14 – 3.25 m²
Parking Space – A15 – 11.78 m²
Parking Space – A16 – 12.56 m²
Parking Space – A17 – 13.08 m²
Parking Space – A18 – 12.91 m²
Parking Space – A19 – 14.45 m²
Parking Space – A20 – 13.07 m²
Parking Space – A21 – 14.42 m²
Parking Space – A22 – 14.39 m²
Parking Space – A25 – 14.13 m²
Parking Space – A24 – 13.39 m²
Parking Space – A23 – 12.54 m²
Availability, precise dimensions, and sales conditions for parking spaces and storage units are subject to change. Please contact our sales representatives for current availability.